
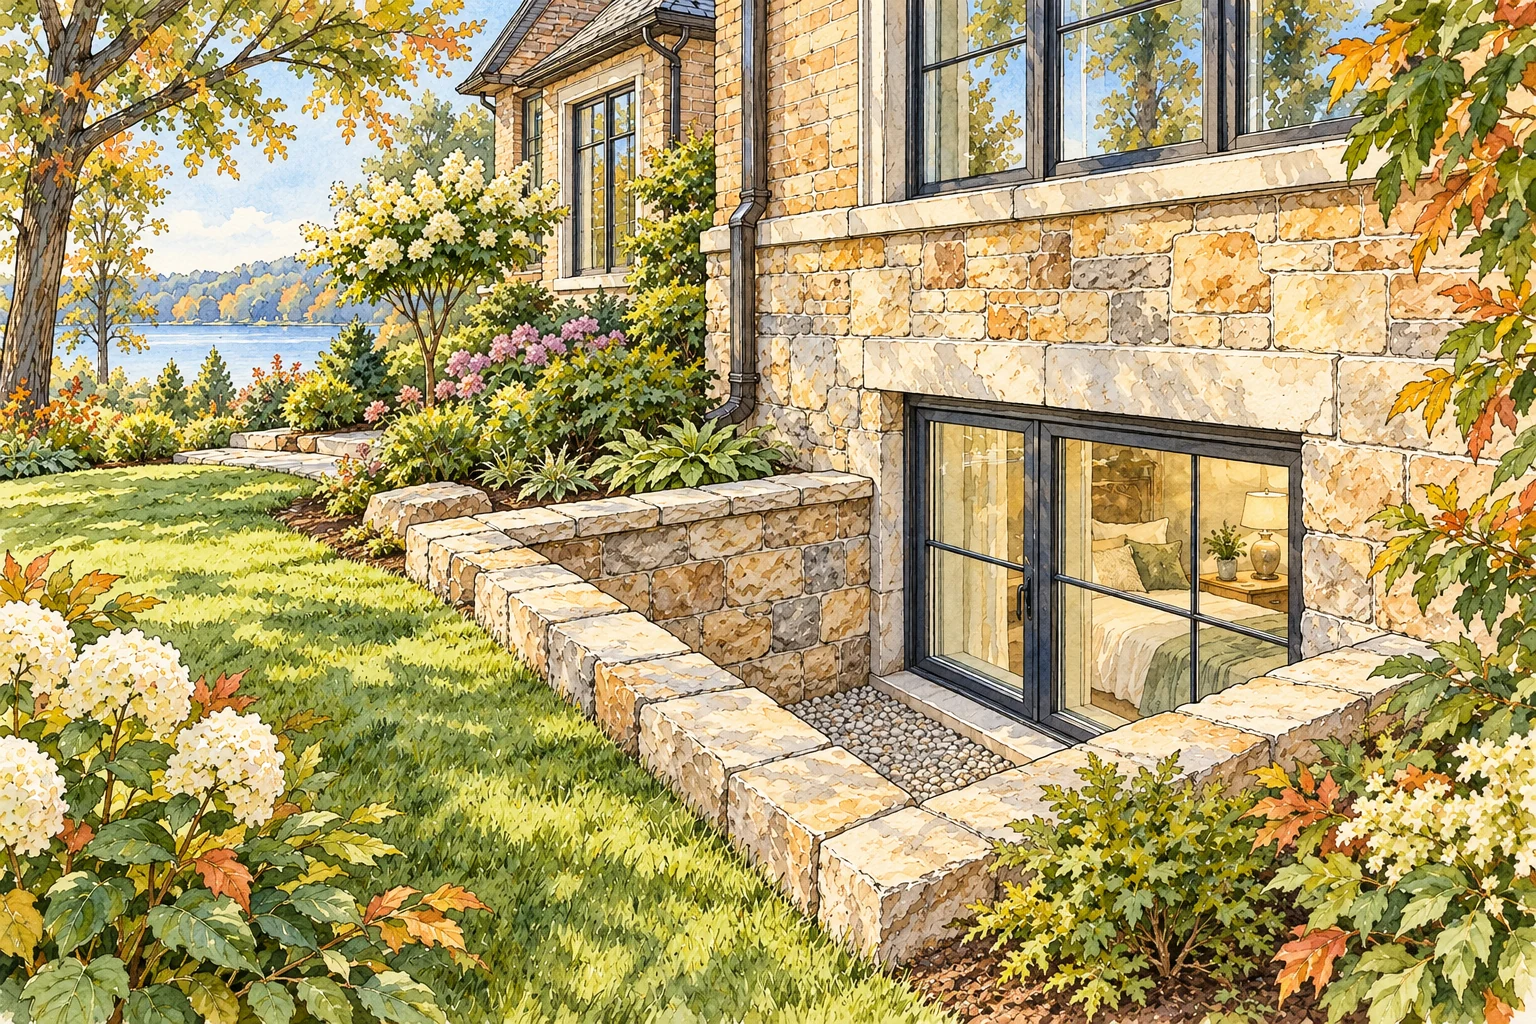
The showing goes great until someone points to the basement and asks the question that can quietly re-price the whole deal.
“Is that really a bedroom?”
In West Michigan, the answer often comes down to a handful of measurements, whether the work was permitted, and how the appraiser is required to report below-grade rooms. This isn’t about being picky. It’s about safety, compliance, and avoiding the kind of last-minute dispute that shows up right when you thought you were done negotiating.
Quick takeaways
- If you market a basement room as a bedroom, expect the egress window to get measured. In Grand Rapids’ own basement finishing guide, the key thresholds are a maximum 44-inch sill height and a minimum opening of 5.0 or 5.7 square feet depending on how far below grade the window is. (City of Grand Rapids basement finishing guide (PDF))
- Permits are not optional when you are changing required egress, and basement finishing typically requires a building permit. If a project involves structural work, cutting foundation walls, or altering a required means of egress, assume you are in permit territory and confirm with the local building department. (Michigan LARA building permit information)
- Even a beautiful walkout basement does not “count” like above-grade living area in many mortgage appraisals. Fannie Mae treats a level as below-grade if any portion is below grade and requires it to be reported separately from above-grade room count and square footage. (Fannie Mae Single-Family Selling Guide (Published April 22, 2026))
First, a key update: Michigan’s current residential code baseline
Michigan periodically updates its construction codes. The State’s 2021 Michigan Residential Code rules were filed May 1, 2025 and became effective August 29, 2025, adopted by reference to the 2021 International Residential Code (IRC) with Michigan amendments. (2021 Michigan Residential Code final rules notice (PDF))
Translation: if you are planning a basement bedroom, a new egress window, or you are trying to “retro-legitimize” an older finish, you should assume today’s inspections and permit reviews are anchored to the current Michigan Residential Code as adopted and enforced locally.
The “bedroom” question is really an egress question
When buyers, inspectors, and appraisers push back on a basement “bedroom,” they are usually reacting to one of three things:
- No code-compliant emergency escape and rescue opening (the common egress-window issue).
- No permit record for the finish, framing, electrical, or the foundation cut needed for a new opening.
- A value expectation problem, because below-grade rooms are handled differently in typical mortgage appraisals.
Those three issues overlap. A non-compliant window can become a safety issue and a permit issue and a valuation and marketing issue.
The numbers that tend to decide “pass or fail”
Local enforcement varies by jurisdiction, but the measurements themselves are not negotiable. Grand Rapids publishes a clear, homeowner-facing summary in its basement finishing guide:
- Maximum sill height: the sill must be no more than 44 inches above the floor.
- Minimum clear opening area: 5.0 sq ft if the sill is less than 44 inches below grade, or 5.7 sq ft if the sill is more than 44 inches below grade.
- Minimum clear opening dimensions: not less than 20 inches wide and 24 inches high.
Source: City of Grand Rapids basement finishing guide (PDF).
Two practical gotchas in real houses:
- “Looks big” does not mean it qualifies. The net clear opening is what matters, not the glass size or the frame size. Some window styles lose a surprising amount of clear opening to sash and hardware.
- Window wells and covers can accidentally ruin compliance. If a well or cover limits full operation, the opening might not function as intended even if the window itself seems to meet the minimums.
Window wells: the requirement that gets underestimated until it’s expensive
If the egress opening is below grade, the window well itself has minimums. The IRC language commonly referenced (and widely mirrored by state and local enforcement) requires:
- At least 9 square feet of horizontal area in the window well.
- At least 36 inches of horizontal projection and 36 inches in width.
- The well must allow the emergency escape opening to be fully opened.
- If the well is deeper than 44 inches, it must have a permanently affixed ladder or steps.
See International Code Council, IRC excerpt referencing R310 ladder and well requirements (PDF).
West Michigan-specific reality check: a compliant well is not just a box that meets minimum dimensions. Drainage matters. Snow melt and spring rains are real here, and a poorly draining well can turn “bonus space” into a recurring water-management project. That is less a code argument and more a ownership-cost argument, but it shows up quickly during inspections and negotiations.
Permits: what gets homeowners (and sellers) into trouble
“It was already like that when we bought it” is a common situation, but it does not remove risk when you are selling.
At the state level, Michigan’s permit guidance makes two points that matter for basement bedrooms:
- Ordinary repairs may not require a permit, but the carve-outs matter.
- Work that includes the removal or change of any required means of egress is specifically called out as not part of “ordinary repairs.”
Source: Michigan LARA building permit information.
Locally, Grand Rapids is explicit: a building permit is required for a basement finishing project and the work must meet the current Michigan Residential Code. (City of Grand Rapids basement finishing guide (PDF))
Important: permit rules and inspection processes vary by city and township across Greater Grand Rapids and West Michigan. If you are in Cascade, Ada, Byron Center, Hudsonville, Georgetown Township, or another jurisdiction, verify requirements directly with the local building department before you assume a Grand Rapids handout applies word-for-word.
The appraisal reality check: below-grade is handled differently
This is where sellers can feel blindsided. You spend real money finishing the basement, add a bedroom and a bath, and then the appraisal report seems to “ignore” it.
For many conventional loans, the appraiser is following Fannie Mae requirements. Fannie Mae’s Selling Guide states that if any portion of a level is below grade, Fannie Mae considers the level below-grade. It also states that a walk-out, partially below-grade level with finished rooms would not be included in the above-grade square footage or room count, and that below-grade areas should be reported separately with appropriate adjustments. (Fannie Mae Single-Family Selling Guide (Published April 22, 2026))
What that means in plain English:
- A basement bedroom can absolutely contribute value.
- But it may not support the same pricing logic as adding an above-grade bedroom, because it is typically not counted the same way in above-grade room count and square footage reporting.
- Marketing a home as “4 bedrooms” because there are three upstairs and one in the basement can be reasonable, but it needs to be defensible: code-compliant egress, and a realistic expectation about how an appraiser will present it.
Listing strategy: how to describe basement rooms without inviting a fight
If you are selling a home with a finished basement in West Michigan, your best outcome usually comes from clarity, not bravado.
1) If it’s a real bedroom, make it easy to prove
- Measure the egress opening (don’t guess).
- Confirm the well dimensions if it’s below grade.
- Pull permits if they exist, or at least document what was done, when, and by whom.
If there is an egress window but it is borderline, it is often cheaper to correct it before listing than to renegotiate it under pressure after inspection.
2) If it’s not compliant, market the space for what it reliably is
A non-egress basement room can still be valuable. It just should not be positioned in a way that invites a buyer to claim misrepresentation or demand a late-stage credit. In many cases the better language is “office,” “den,” “studio,” “guest space,” or “flex room,” depending on layout and finish level.
Hypothetical example: “Finished lower level includes a large flex room (ideal as office or gym), rec room, and 3/4 bath.” That sells the utility without turning the negotiation into a code hearing.
3) Don’t forget the “small stuff” that becomes big at closing
- Smoke and CO alarm requirements can be triggered by changes in bedroom count and finish level. (Your local inspector will guide this.)
- If you are digging for a larger window well, call before you dig. Grand Rapids specifically points homeowners to MISS DIG. (City of Grand Rapids basement finishing guide (PDF))
Buyer due diligence: a simple “basement bedroom” checklist
If you are buying and the basement bedroom is part of why you chose the home, treat it like a major system, not a cosmetic feature.
- Ask: Was the basement finish permitted? If yes, request copies or at least permit numbers.
- Measure: 44-inch sill height and the clear opening size. Do not rely on the listing description.
- Check the well: Is it large enough, can the window fully open, and is there a ladder if the depth is over 44 inches? (See IRC excerpt (PDF).)
- Plan for appraisal reality: If you are paying a premium because it “lives like” an extra bedroom, remember the appraiser may still be required to report it as below-grade. (See Fannie Mae Selling Guide.)
A practical next step before you list or write an offer
If you want, I’ll review a basement layout and the existing egress setup the same way a deal will experience it: permit questions, inspection risk, appraisal reporting, and how to describe the space so it sells without creating a credibility gap. Start by browsing Switek Insights, then reach out with the address and what you are trying to accomplish (extra bedroom, resale value, or both).